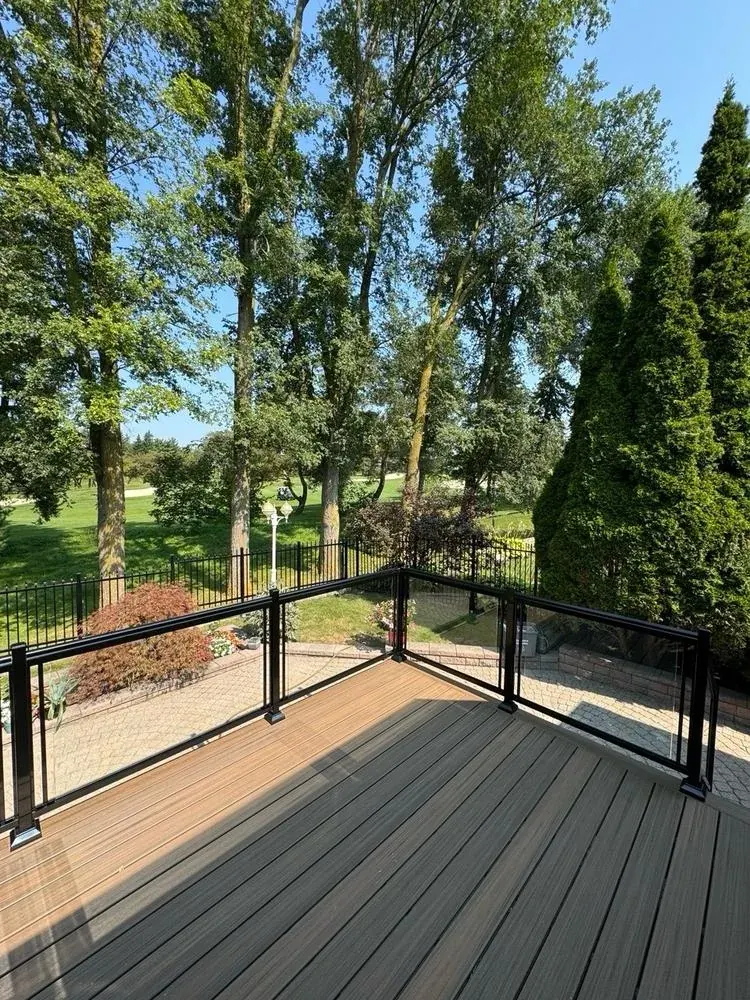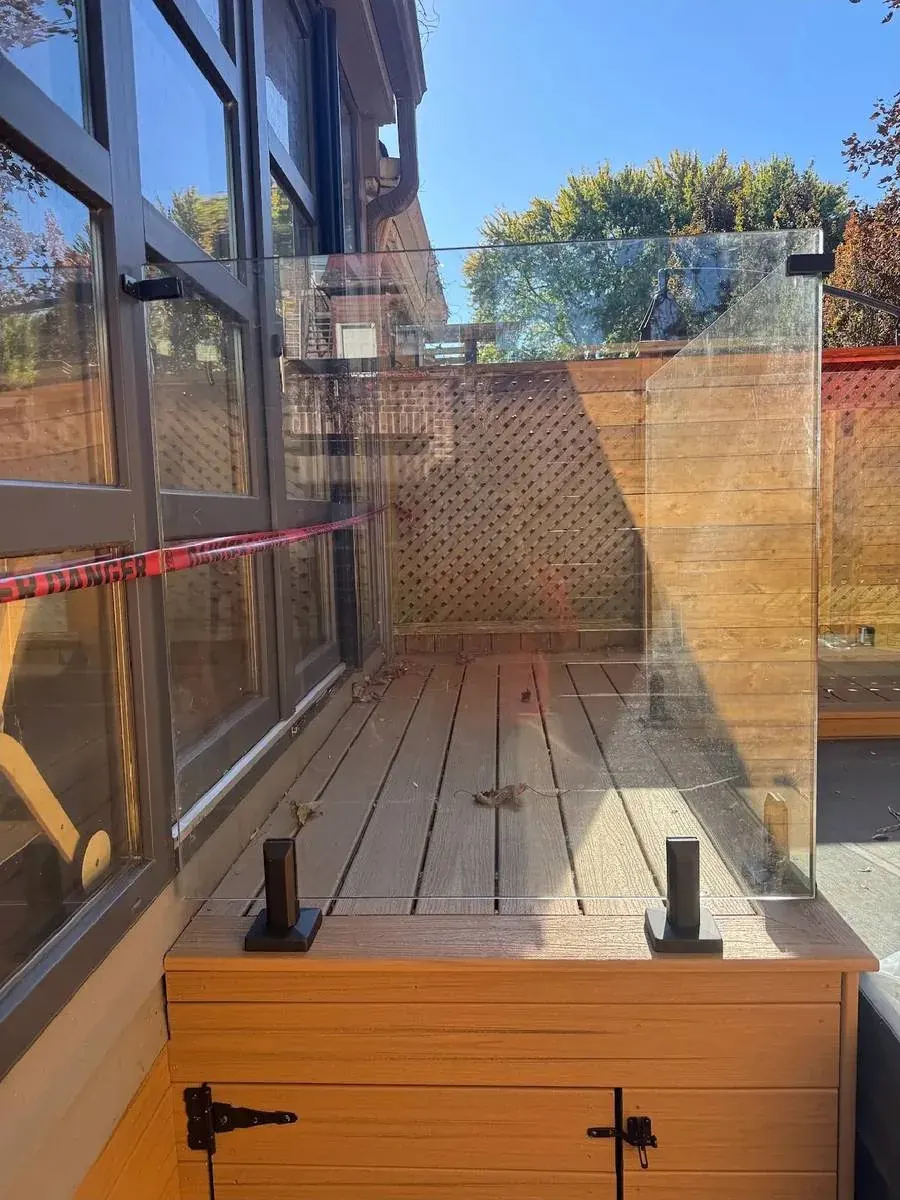
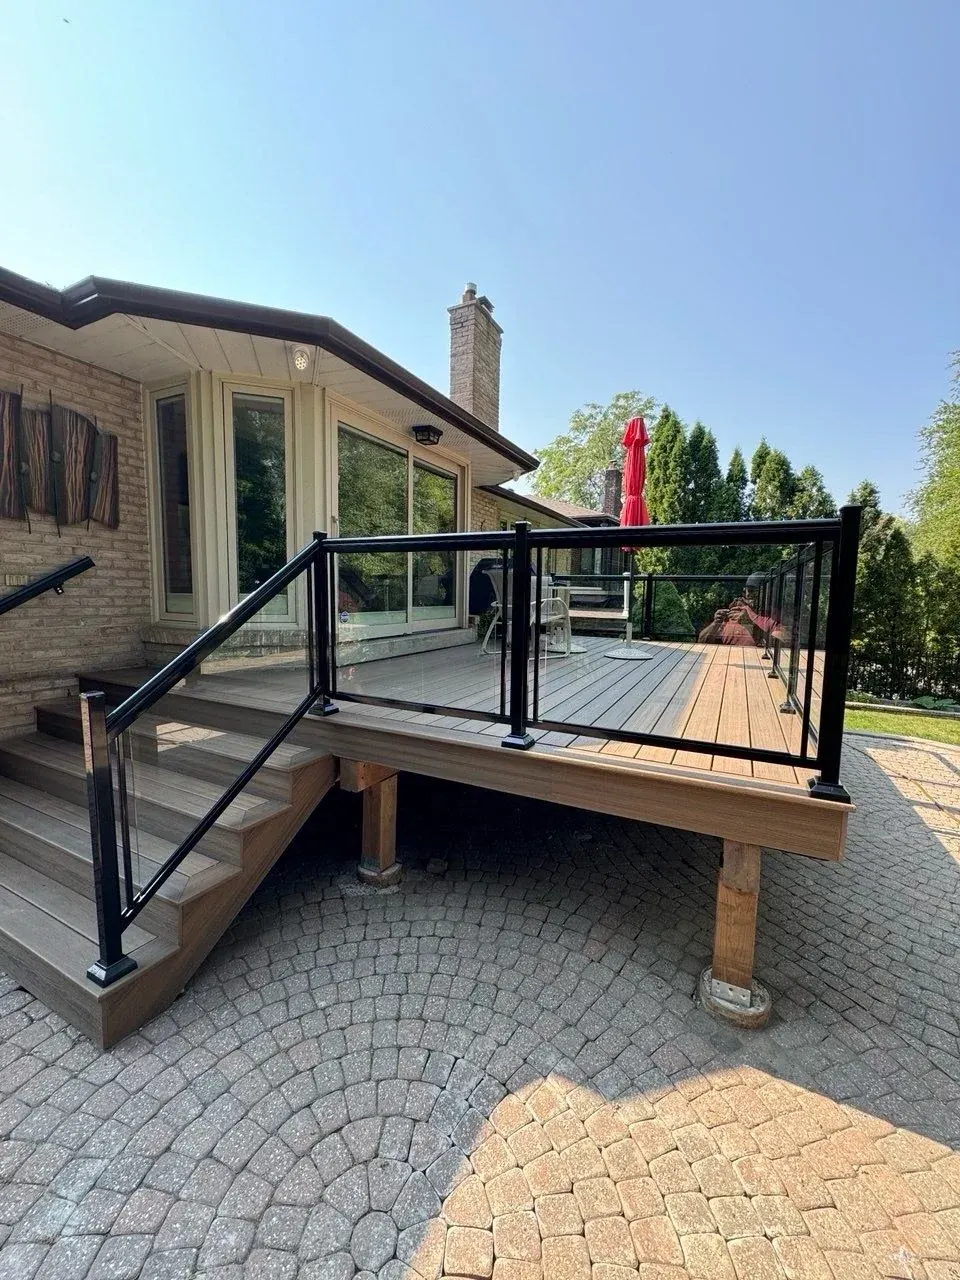
Toronto backyards ask a lot of a deck. A downtown semi may have twenty feet of yard behind it; a North York family home might have a wide lot but a raised rear walkout; a Scarborough bungalow often sits low, close to the grade. There is no standard Toronto deck — so we never build one.
Every DECKLAB project in the city starts with the house and the lot in front of us: how the back door opens, where the sun lands in the evening, how close the neighbours are, and how your family actually spends time outside. From there we design the deck — size, height, stairs, railings and lighting — around that yard, not around a catalogue layout.
For tight city lots that usually means an efficient, well-planned platform that gives you a dining corner and a lounging corner without swallowing the whole garden. For larger suburban yards in Etobicoke or North York, it can mean a multi-level deck that steps down to the lawn and connects the kitchen to the garden in stages.